



 UI-Green Metric
[5.13] Ratio of Parking Area to Total Campus Area
|
|
|
Ratio of Parking Areas to Total Campus Area (Abu Qir Campus, Alexandria, Egypt) |
|
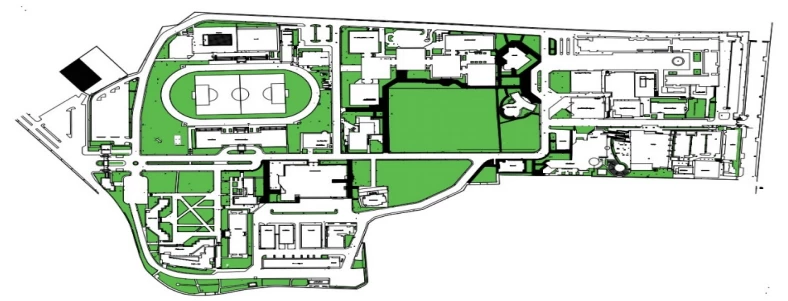
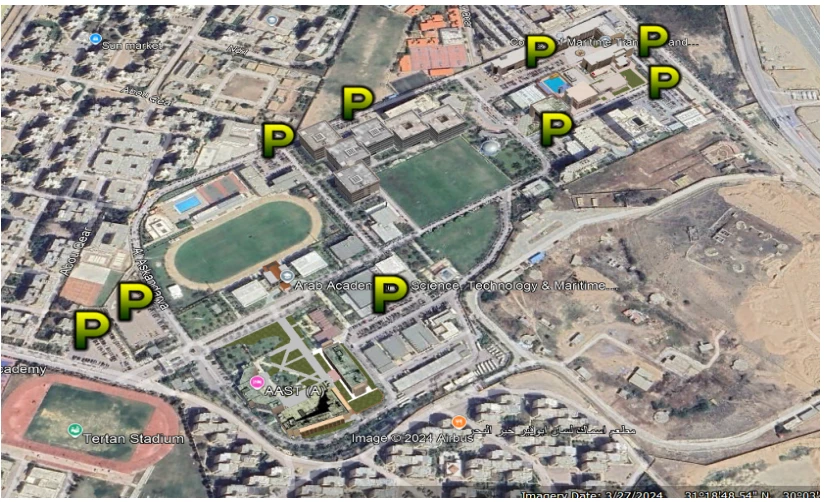
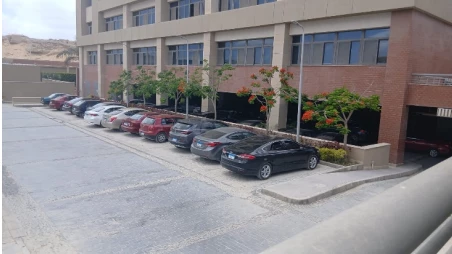
Parking Areas at Abu Qir Campus, Alexandria, Egypt |
|
|
|
|
|
|
|
|
|
|
|
|
|
|
|
|
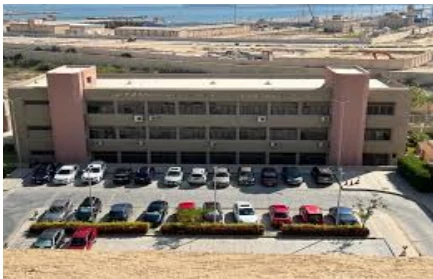
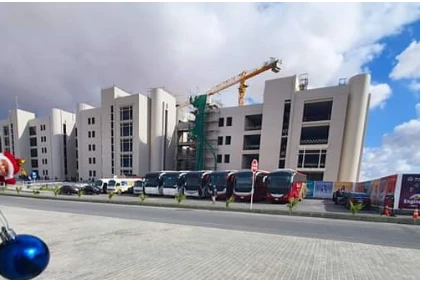
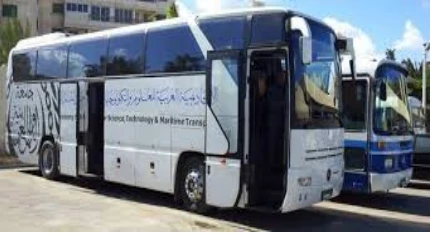
The AASTMT has established clearly designated parking areas (Parking Zones) strategically located across the campus, specifically allocated for campus buses, electric vehicles, bicycles, and shared mobility devices to ensure organized, safe, and easily accessible parking infrastructure for all users. |
|
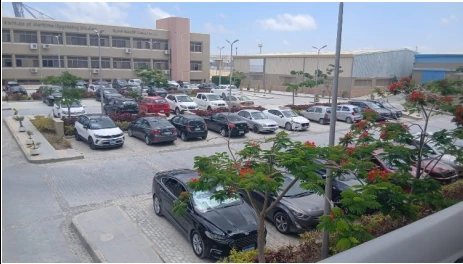
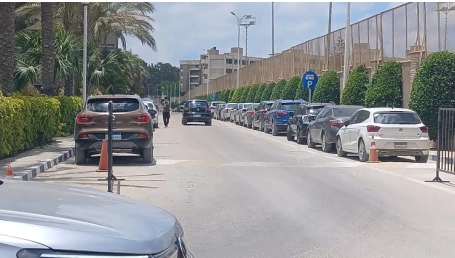
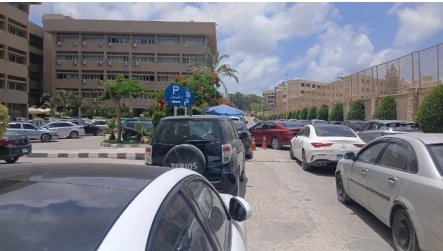
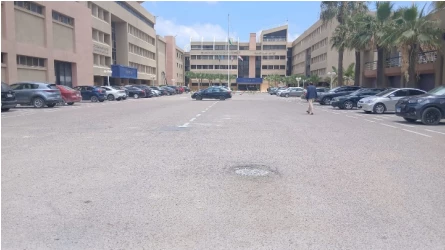


Description:
The AASTMT Abu Qir campus in Alexandria encompasses a total land area of 213,000 square meters, of which 7,263 square meters are designated for parking facilities. This yields a parking area-to-total campus area ratio of 0.034 (approximately 3.4%).
| Metric | Value |
| Total Campus Area |
213,000 m² |
| Total Parking Area |
7,263 m² |
| Parking-to-Campus Ratio |
0.034 |
| Built-up Area (35 Buildings) |
145,800 m² |
This measured allocation reflects a deliberate and strategic balance between accommodating the parking needs of students, faculty, staff, and visitors, while preserving the vast majority of campus space for academic, residential, and recreational purposes.
The strategic ratio of parking space to campus area underscores AASTMT's commitment to efficient space utilization and sustainable campus planning. Rather than prioritizing expansive parking infrastructure, the university has chosen to maximize green spaces, pedestrian zones, and functional facilities that enhance the overall quality of campus life.
Pedestrian-Friendly Design and Sustainable Mobility
The Abu Qir Campus features pedestrian-friendly internal roads with reduced vehicle speed limits, designated walking areas, and interconnected pathway networks linking major facilities. These design elements promote safe, active transportation and encourage walking as a primary mode of campus navigation.
To further enhance mobility and minimize environmental impact, AASTMT operates dedicated campus transportation buses that facilitate the seamless movement of students and staff across its various locations. This service actively reduces reliance on private vehicles, decreases traffic congestion, and lowers overall campus emissions—contributing directly to the university's sustainability objectives.
In support of this system and the broader Zero Emission Vehicles (ZEV) policy, the university has established clearly designated parking areas (Parking Zones) strategically positioned across the campus. These zones are specifically allocated for campus buses, electric vehicles, bicycles, and shared mobility devices, ensuring organized, safe, and easily accessible parking infrastructure for all users. The thoughtful distribution of these parking areas minimizes disruption to pedestrian flow and preserves the aesthetic and functional integrity of the campus environment.
Conclusion
The parking ratio of 0.034 demonstrates AASTMT's forward-thinking approach to campus planning—one that prioritizes academic excellence, environmental sustainability, and community well-being over expansive vehicular infrastructure. By integrating pedestrian-friendly design, efficient transportation services, and strategically located parking zones, the university fosters a campus culture that values sustainability, accessibility, and responsible resource management.